

How To Measure For New Cabinets
How to Measure Your Kitchen for Cabinets
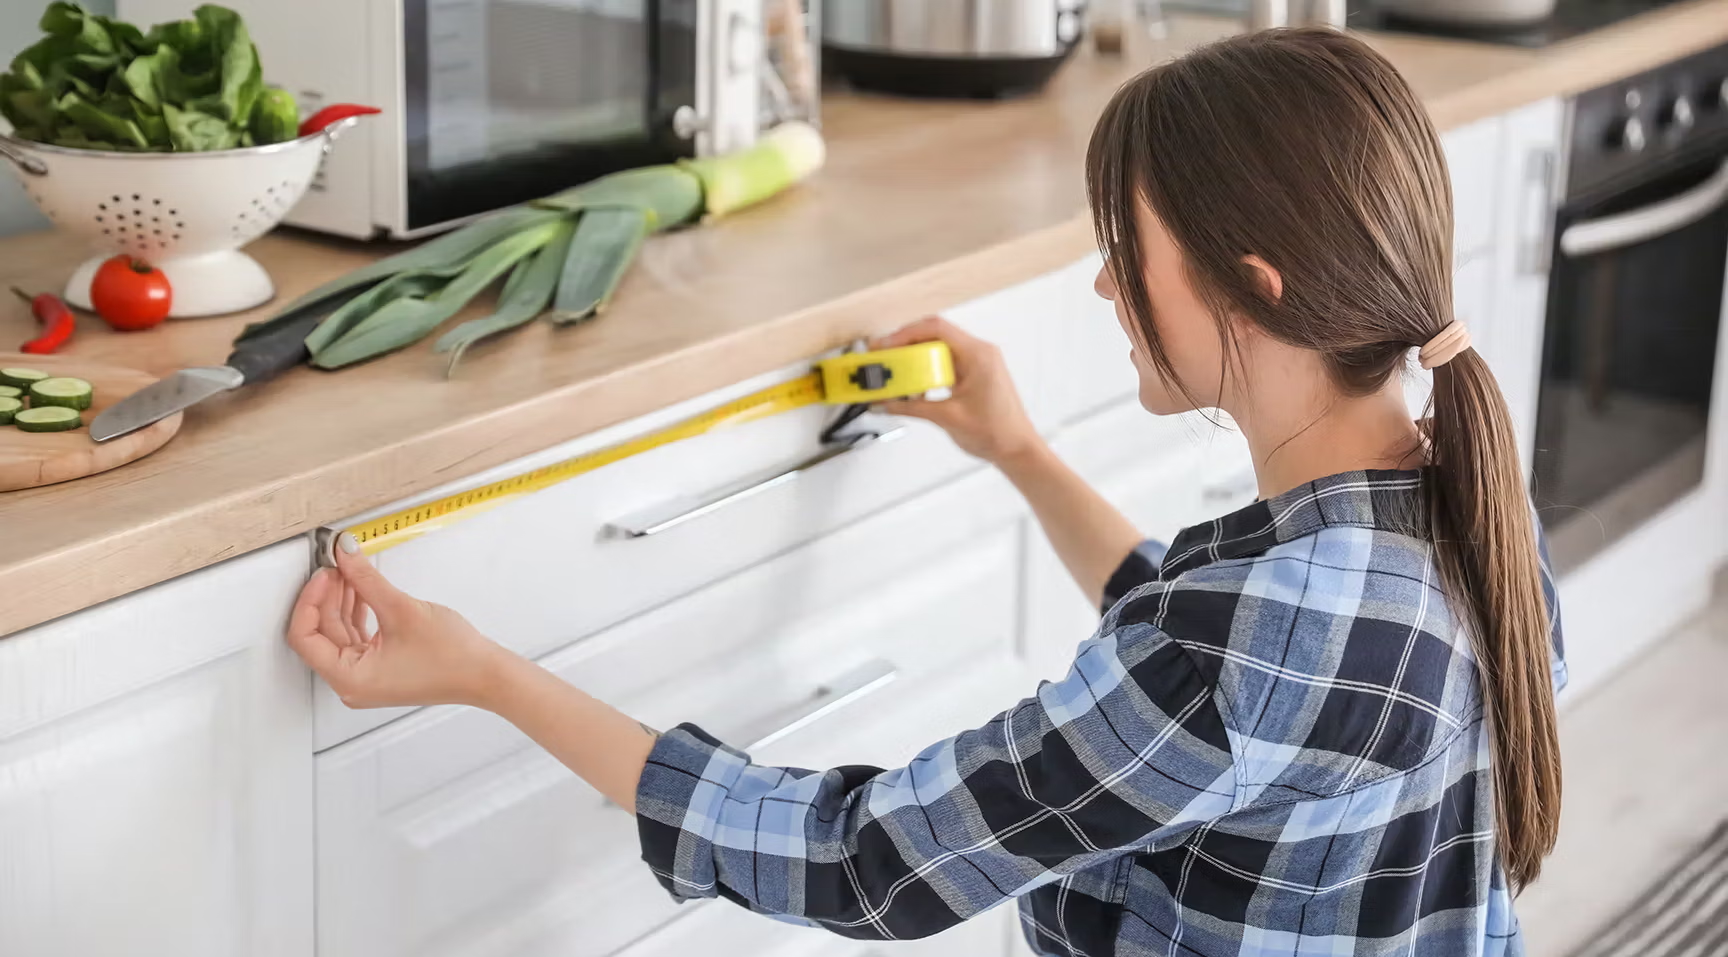
Getting ready for a kitchen upgrade? Before you start picking out styles and finishes, you need to know exactly what space you have to work with. Taking accurate measurements ensures your new setup fits perfectly and helps you avoid frustrating mistakes.
So, how do you measure kitchen cabinets? You’ve come to the right place. This guide will walk you through the process quickly and easily.
Watch: How to Measure for Kitchen Cabinets
Check out our video to learn how to measure kitchen cabinets for your space, so you can get the details right and move forward with confidence.
100% Free • No Obligation • Eperienced Design Help
On This Page
- Tools You'll Need for Measuring
- How to Measure Your Kitchen for Cabinets
- Step 1: Measure Wall Lengths
- Step 2: Measure Ceiling Height
- Step 3: Mark Windows, Doors, and Appliances
- Step 4: Identify Plumbing and Electrical Locations
- Step 5: Create a Basic Layout Sketch
- Tips for Accurate Measurements
- Planning Your Cabinet Layout
- Find the Right Cabinets for Your Kitchen
Tools You'll Need for Measuring
Before you start taking measurements, grab these essentials:
• Tape measure
• Pencil and eraser
• Graph paper or a Home Outlet planning grid
• Step stool
• Level
• Painter’s tape
• Phone or camera for taking photos of your space input text into the page.
How to Measure Your Kitchen for Cabinets
Ready to get started? Follow these five straightforward steps to map out your room.
Step 1: Measure Wall Lengths
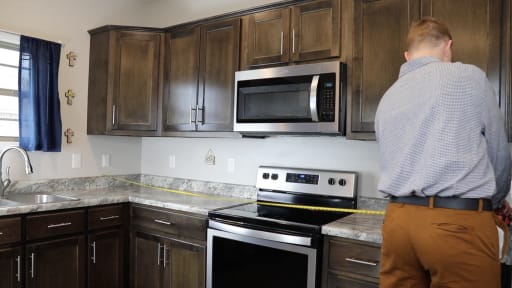
Start from an adjoining corner and measure the overall length of each wall at countertop height. Run your tape measure from one edge to the other, noting any jogs or soffits that might affect your cabinetry placement.
Step 2: Measure Ceiling Height
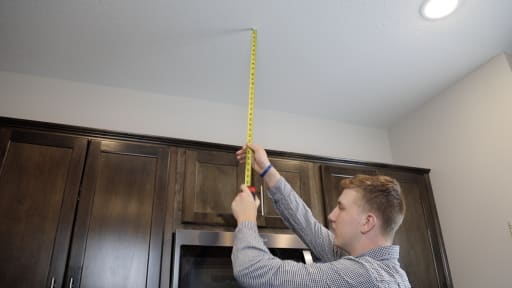
Check the distance from the floor to the ceiling in a few different spots along each wall. Ceilings are rarely perfectly level, and catching these uneven areas early helps you determine the correct height for your upper wall cabinets.
Step 3: Mark Windows, Doors, and Appliances
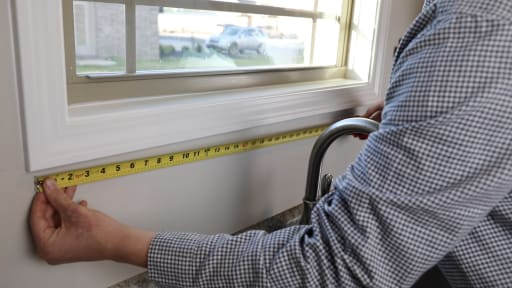
Measure from the corners to the outside edges of the casing around each window and door. Record the width and height of these openings, as well as the dimensions of any existing appliances you plan to keep. Be sure to note the direction your doors swing.

Step 4: Identify Plumbing and Electrical Locations
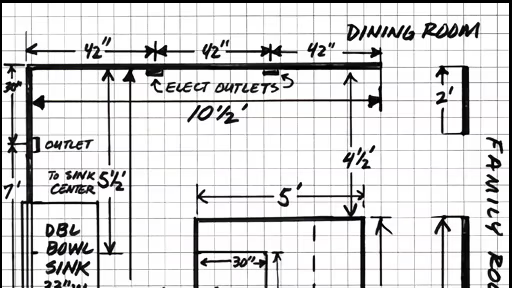
Note the exact locations of your sink plumbing, gas lines, HVAC vents, outlets, and light switches. These utilities dictate where your sink, stove, and appliances must go, which directly impacts your final layout.
Step 5: Create a Basic Layout Sketch
Label your walls (A, B, C, D) and transfer your numbers to a simple top-down sketch. Mark clear symbols for your sink, stove, refrigerator, doors, and windows. Using the Home Outlet kitchen planning grid makes this step a breeze.
Tips for Accurate Measurements
Use these tips to ensure your measurements are accurate and consistent for planning your cabinet layout
• Measure twice: Always double-check your numbers.
• Round precisely: Round your measurements to the nearest 1/8".
• Be consistent: Keep all your units in inches to avoid confusion.
• Use a helper: Having an extra set of hands makes measuring long walls much easier.
• Write it down: Record measurements directly on your sketch immediately.
Planning Your Cabinet Layout
Once you have your dimensions, you can start thinking about the types of units that will fill the space. Kitchen layouts generally use three main cabinet categories: base cabinets (the lower units), wall cabinets (the upper units), and tall pantry cabinets.
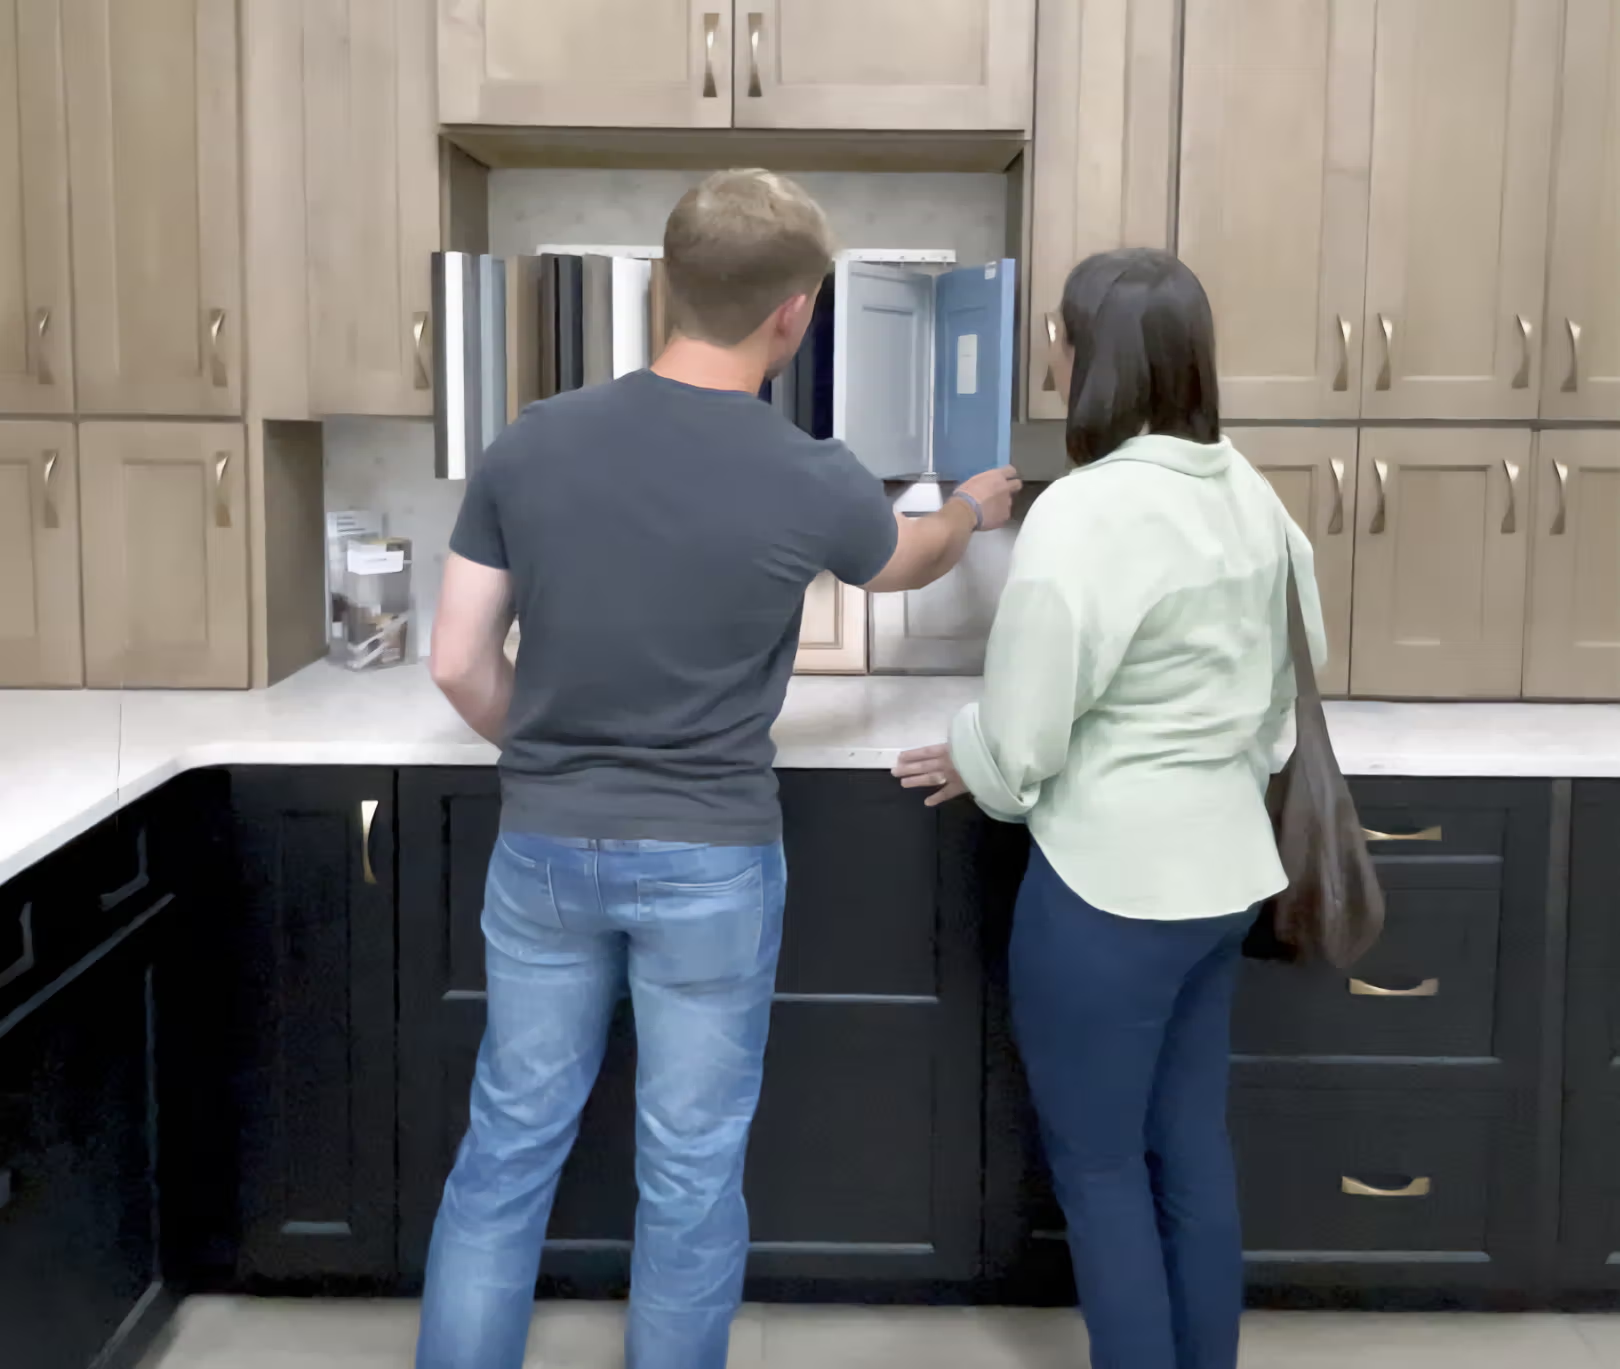
If you feel stuck, Home Outlet offers Free Kitchen Planning and design help when you bring your measurements into the store.
Find the Right Cabinets for Your Kitchen
With accurate measurements in hand, you’re ready to shop our selection of unfinished and finished cabinet options. Whether you want a classic shaker look or a modern flat panel, we have high-quality, on-trend styles at the Guaranteed Lowest Price.
Start planning your kitchen project by visiting your local Home Outlet store or browsing our cabinets online today!
